name

10515 Mooring Rd

  • Longmont, CO
  • $2,500,000
$2,500,000

10515 Mooring Rd

4 Beds 6 Baths 6,870 Sq.Ft. 1.58 Acres

Description

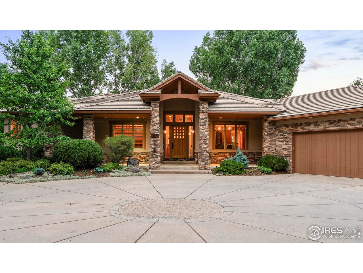
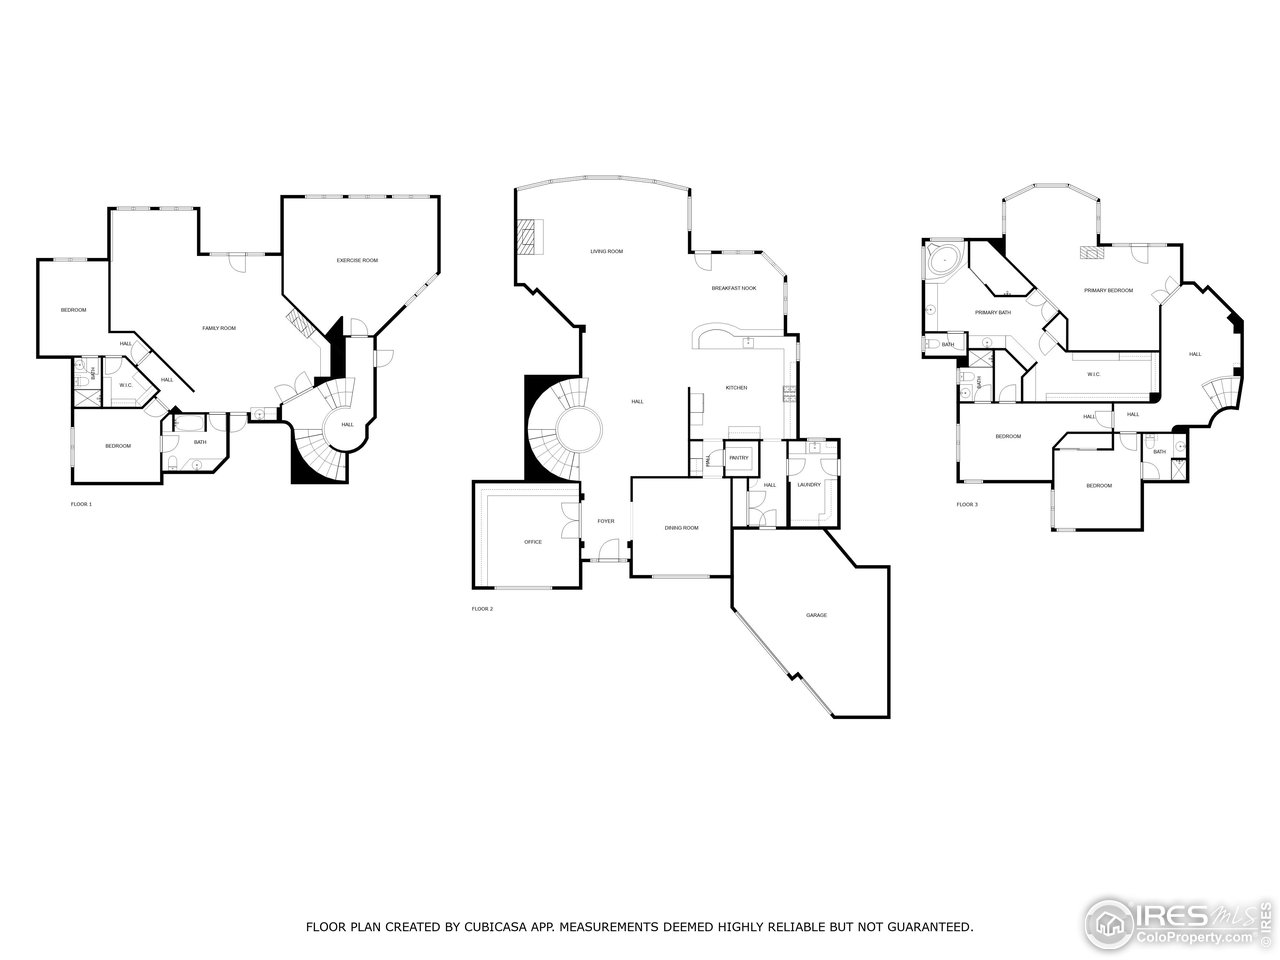
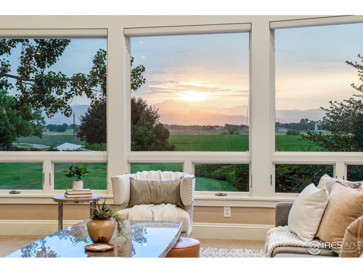
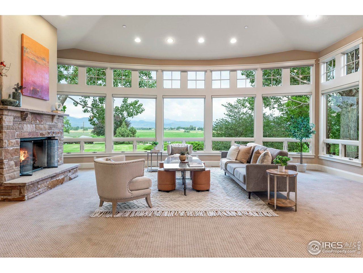
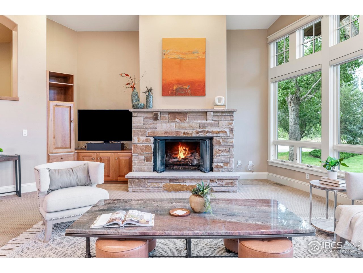
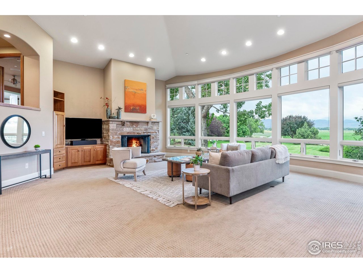
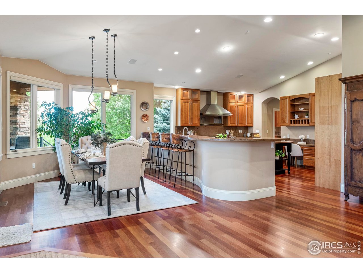
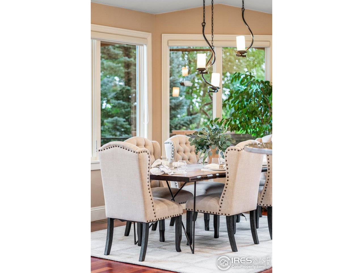
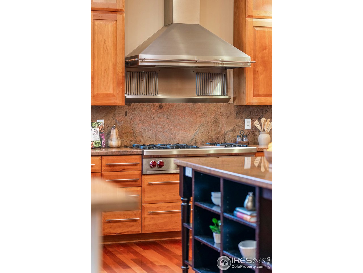
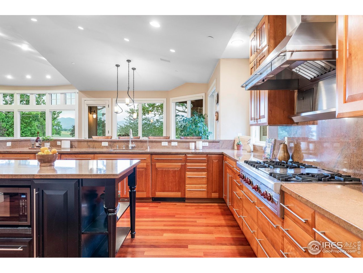
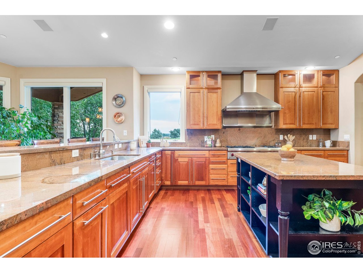
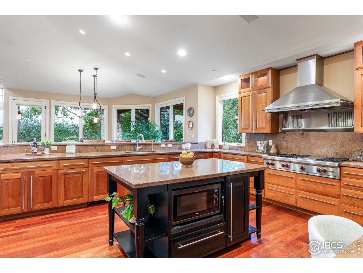
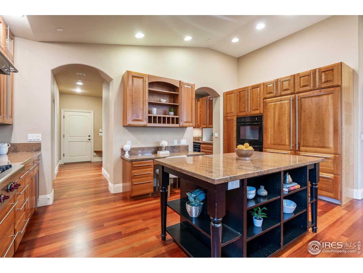
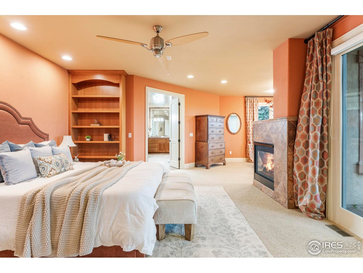
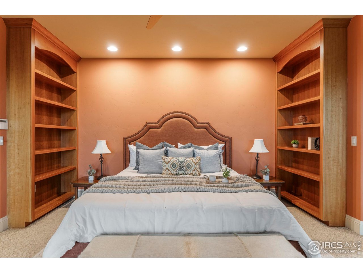
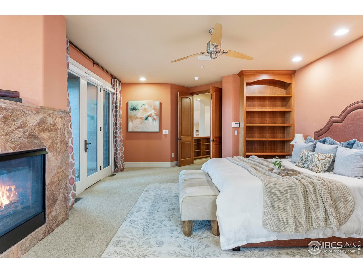
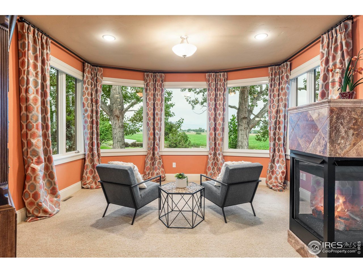
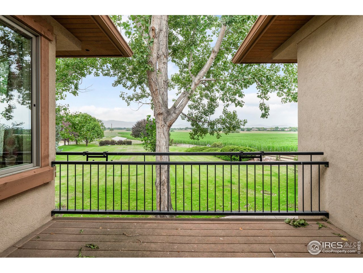
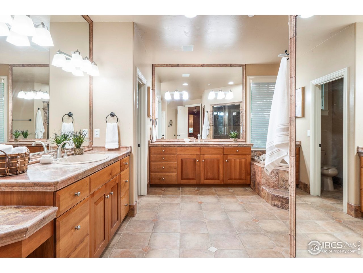
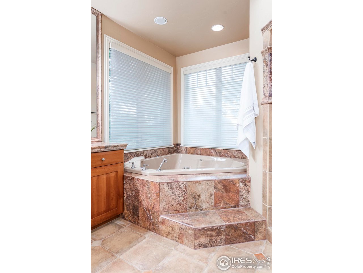
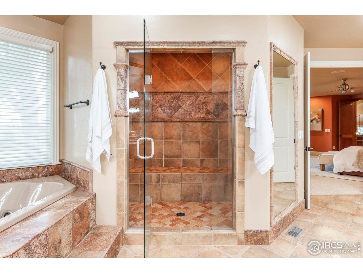
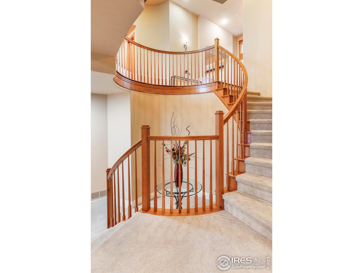
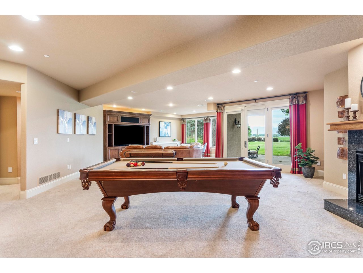
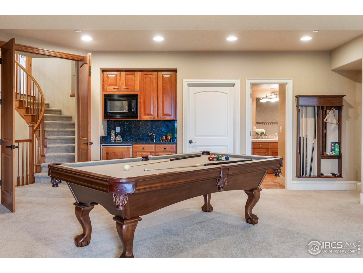
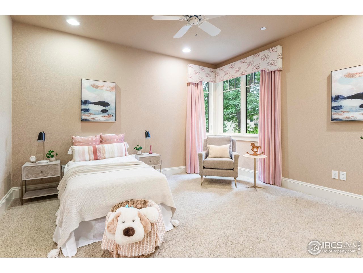
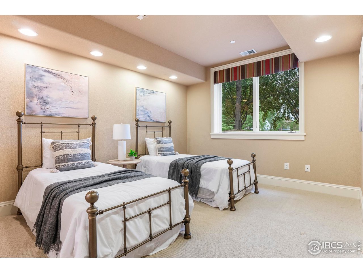
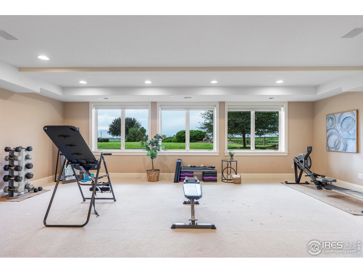
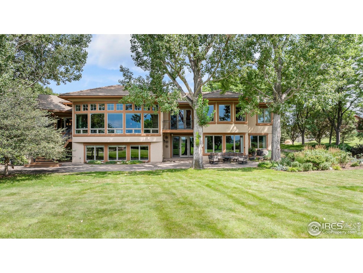
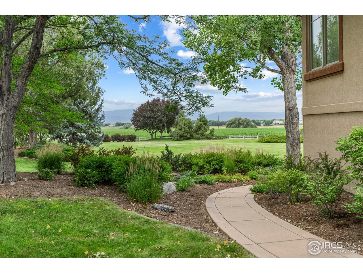
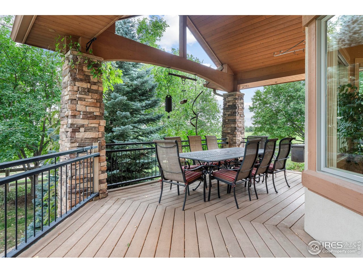
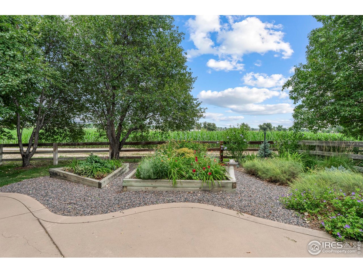
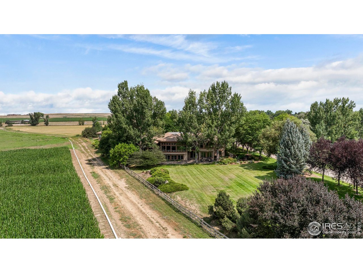
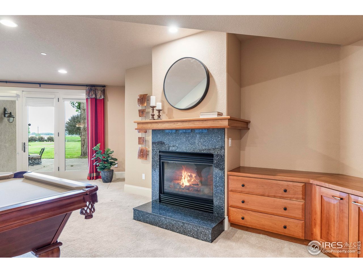
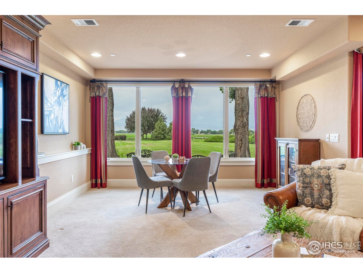
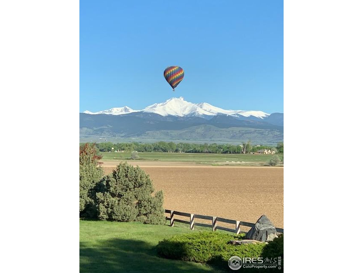
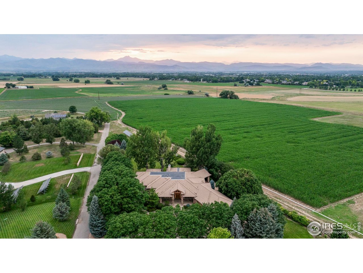
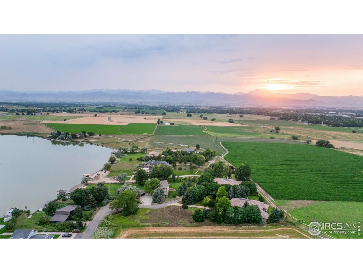
The Entertainer's Escape. Set in a premier location within the exclusive Gaynor Lake community, this expansive residence offers uninterrupted mountain views and backs to a conservation easement preserving the enduring privacy and views for a lifetime. This thoughtfully designed floor plan delivers seamless flow for effortless entertaining. The chef's kitchen is a culinary dream with an oversized island and serves as the heart of the home, inviting gathering & conversation while meals are prepared. Featuring a top-of-the-line Wolf range, dual ovens, dual Bosch dishwashers, an eat-in breakfast bar, a Subzero fridge, and a cozy kitchen nook perfect for casual dining. Soaring ceilings and oversized windows flood the great room with natural light and frame sweeping vistas. French doors open to a secluded, luxurious primary suite with direct terrace access, a two-sided fireplace, and a spa-worthy five-piece bath with steam shower and jetted soaking tub. Two secondary bedrooms on the upper level are true retreats, each with ensuite baths and generous closet space. The walk-out lower level is a spectacular entertainment hub, complete with a wet bar, fireplace, and two bedrooms. Additional amenities include a fitness room, a huge studio & storage space. Outside, the manicured grounds invite relaxation and al fresco gatherings on the expansive patio and lush lawn. The oversized heated garage includes a 220V outlet for EV charging. The solar array significantly offsets electricity usage, making this home both smart and sustainable. Just a short walk to Gaynor private lake and marina, and only 20 minutes to Boulder, 10515 Mooring Rd provides a lifestyle of luxury and sophistication. Designed with intent, the residence is as functional as it is striking, all while enveloped by some of Boulder County's most breathtaking views.

Share Property

Location

10515 Mooring Rd, Longmont, CO 80504

Status

Sold

Date Sold

November 14, 2025

2001

2001

Year Built

4

4

Total Bedrooms

6

6

Total Bathrooms

6,870

6,870

Sq.Ft.

Living Space

1.58

1.58

Acres

Lot Size

3.0

3.0

Garage Spaces
thumbnail
01

Interior

Total Bedrooms

4

Total Bathrooms

6

Full Bathrooms

2

Three Quarter Bathrooms

3

Half Bathroom

1

Laundry room

Sink

Flooring

Wood

Fireplace

Two or More, Gas, Bedroom, Great Room, Basement

Appliances

Gas Range, Double Oven, Dishwasher, Refrigerator, Bar Fridge, Microwave, Disposal

Other Interior Features

Eat-in Kitchen, Separate Dining Room, Cathedral Ceiling(s), Open Floorplan, Workshop, Pantry, Walk-In Closet(s), Wet Bar, Washer/Dryer Hookup, Kitchen Island, Steam Shower, High Ceilings
01

Exterior & Building

Stories

2

Garage Spaces
3.0

Water Source

District

Utilities

Natural Gas Available, Electricity Available

Roof

Tile, Rubber

Lot Features

Evergreen Trees, Deciduous Trees, Level, Abuts Farm Land, Meadow, House Faces East, Lake Access, Marina in Community, Paved
Heat Type

Forced Air

Air Conditioning

Central Air

Sewer

Septic Tank

Disability Features
Level Lot

Security Features
Fire Sprinkler System

Other Exterior Features

Sprinkler System, Balcony, Heated Garage, Oversized Garage
01

Lot & Area

Status

Sold

Living Area

6,870 Sq.Ft.

Lot Size

1.58 Acres

MLS® ID

1040526

Type

Residential

Year Built

2001

Architecture Styles

Contemporary

View Description

Mountain(s),Hills,Plains View

Elementary School

Indian Peaks

Middle School

Sunset Middle

High School

Niwot

School District

ST Vrain Dist RE 1J
01

Finance

Sales Price

$2,500,000

Real Estate Taxes

$16,010/yr

HOA Fees

$1,000/yr

Zoning

A

Explore

Let’s connect

Thank you for your message

We will be in touch with you shortly

name

Thank you for your message

We will be in touch with you shortly

Let’s connect

The Bernardi Group

EM

The Bernardi Group